

A Contractor's Guide to Designing Outdoor Kitchens for Clients

Designing Outdoor Kitchens That Win Clients and Last
For contractors, an outdoor kitchen is a high-value project that can set your business apart, but it also comes with unique challenges around utilities, materials, and client expectations. A smooth, well-specified build protects your margins and earns referrals. This guide covers the key considerations when designing and installing outdoor kitchens for clients.
Quick Answer: Contractor Priorities
- Nail down the grill and appliance specs before framing
- Coordinate gas, electrical, and drainage early with licensed trades
- Spec weather-rated materials and set clear client expectations in writing
Key point: The most expensive mistakes come from framing before you have final appliance cutout dimensions.
Start With the Appliances and Cutout Specs
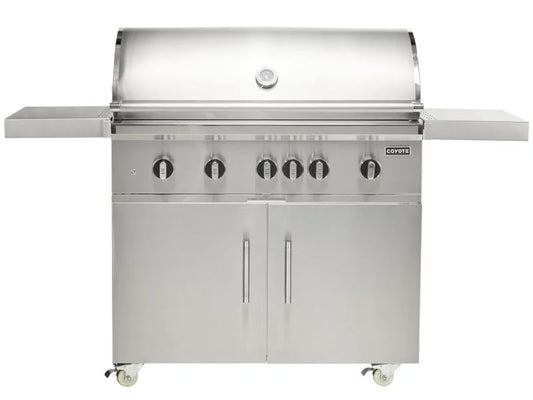
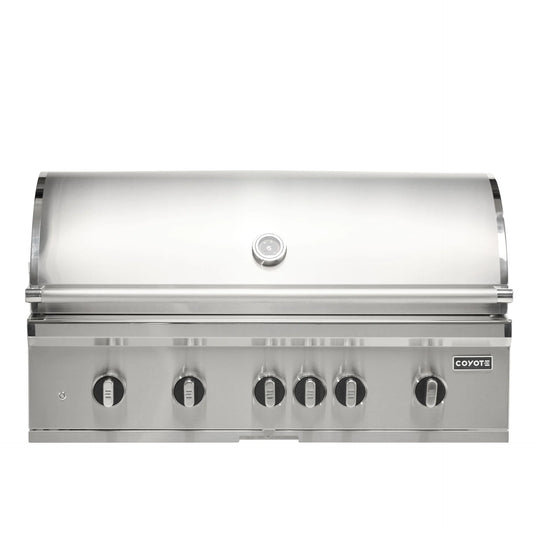
Before any framing begins, confirm the exact models your client wants and pull the manufacturer cutout dimensions, clearances, and ventilation requirements. Built-in grills, side burners, refrigerators, and access doors each have specific rough openings. Building to these specs from the start prevents costly rework.
Lock the Model Before You Frame: What a Late Change Costs
A cutout belongs to one exact model, not to a size, so a client who changes their mind after framing can mean rebuilding the opening. Using figures from our built-in grill cutout dimensions reference (Width × Height × Depth, in inches):
- The AMG Estate 36" EST36 takes a 34.75 × 10.25 × 21.625 opening.
- If the island is combustible and the matching GL-36 liner is required, you build to the liner instead: 37.0 × 11.5 × 24.5. Every dimension changes, not just the width.
- If the client upgrades to the Muscle 36" hybrid MUS36, the opening becomes 35.0 × 15.0 × 25.0, nearly five inches taller than the Estate.
Same brand, same nominal 36", three different openings. Get the model, fuel and liner decision signed off before the frame goes up, and treat any later change as a change order. Whether a liner is needed is set by the grill's installation manual and local code; our guide Do You Need an Insulating Grill Liner? explains how to find out. If you are working to an island that already exists, start with the replacement built-in grill cutout finder. Either way, confirm every figure against the manufacturer's current installation manual before cutting.
Coordinate Utilities Early
Outdoor kitchens often require gas, electrical, and sometimes water and drainage. Bring in licensed plumbers and electricians during design, not after the island is built. Plan conduit and gas line routing through the frame, and verify local code requirements and permits before you start.
Spec Durable, Weather-Rated Materials
Protect your reputation by specifying materials built for the outdoors: 304 stainless steel appliances and doors, non-combustible framing, and UV- and freeze-resistant countertops and cladding. Document material grades in your proposal so clients understand the value difference between premium and budget components.
Set Clear Client Expectations
Put the scope, materials, timeline, and who handles permits and utility hookups in writing. Walk clients through layout, traffic flow, and the work triangle so the finished kitchen matches how they actually entertain. Clear communication reduces change orders and builds trust.
Client Hand-Off Checklist: Confirm in Writing Before Framing
- Exact model numbers and fuel type for every built-in component: grill, side or power burners, refrigeration, doors and drawers. Natural gas and propane versions carry different model numbers.
- Cutout width × depth × height for each component, taken from the current installation manual for that exact model, not from the product name or a previous job.
- Liner or jacket requirement: whether the manual calls for one with your island construction, and if so the liner's part number and its own cutout.
- Clearances to combustibles, overhead structures and neighbouring appliances, as stated in the manufacturer's manual and required by local code. Plan ventilation if the kitchen sits under a roof.
- Gas and electrical scope: who runs the lines, who connects the appliances, and confirmation that this work is done by licensed trades with the required permits.
- Delivery and lead time for every item, confirmed before you schedule framing, so the island is not built around an appliance that has not arrived.
Have the client sign the model list. It is the document you point to if a late change means reworking the opening.
Getting Spec Sheets and Installation Manuals
If you need the spec sheet or installation manual for a model we carry, or want a second check on cutout figures before you frame, call us on 843-212-7209 or send the model list through our request a quote page. Where a manufacturer's own documents disagree or a figure is not published, we will say so rather than guess.
Frequently Asked Questions
Do I need permits for an outdoor kitchen? Often yes, especially for gas, electrical, and structural work. Always check local codes before starting.
How do I avoid costly rework? Confirm final appliance models and cutout specs before framing, and coordinate trades during the design phase.
What if the client is replacing a grill in an existing island? Measure the existing opening in all three dimensions and compare it with candidate models in the replacement built-in grill cutout finder, then confirm the fit in the new grill's installation manual.
Related Reading
- How to Spec Built-In Grills and Appliances for Client Outdoor Kitchens
- How to Build an Outdoor Kitchen Island: A Complete Guide
- Best Materials for an Outdoor Kitchen: Stone, Stainless & Countertops
- Built-In vs. Freestanding Grills: Which Is Right for Your Outdoor Kitchen?
Explore our built-in grills and outdoor hoods to design a standout outdoor kitchen for your clients.